
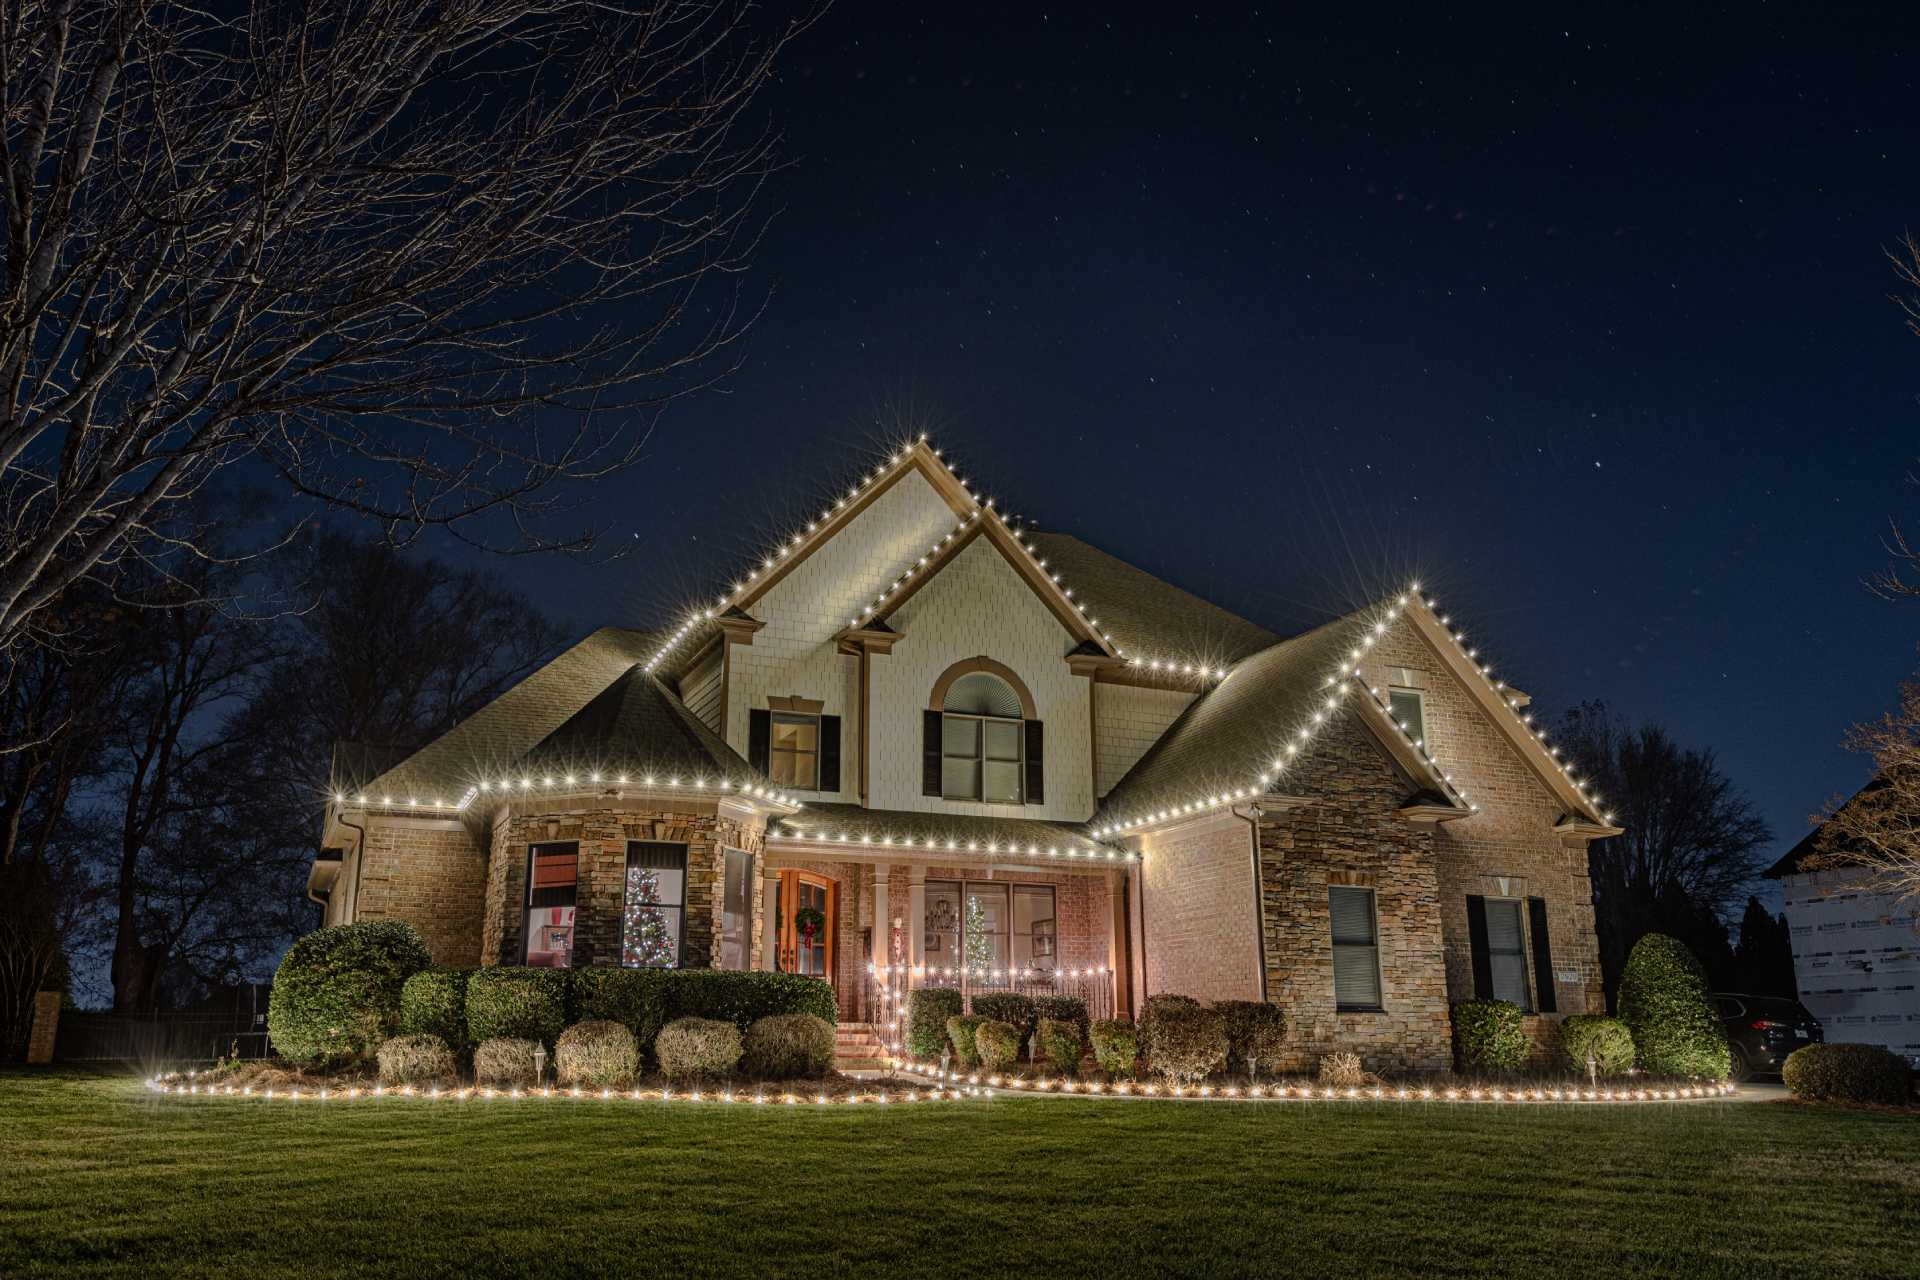
Decide what the design needs to communicate
For a family home, the goal may be a welcoming entry and an inviting view from the street. A neighborhood business might want a festive storefront that remains legible and easy for customers to approach. A shared property may need a consistent look across multiple entrances.
Begin with a two-part brief: what should viewers notice first, and which areas must remain unobstructed? This frames the design around the property instead of an arbitrary number of lights.
Build a palette and a hierarchy
Choose a dominant approach such as warm-white architectural lines, cool-white winter accents, or a disciplined multicolor scheme. Then choose one or two supporting features. Repeating a color temperature and bulb style helps separate a designed display from a collection of disconnected decorations.
The most important feature should be visible from the principal viewing angle. Rooflines establish the structure; trees add depth; pathway lighting can connect the street to the entrance. Each can be evaluated separately before deciding what belongs in the complete design.
- Select a single primary focal point.
- Define a repeatable color and bulb approach.
- Identify optional features that can be omitted without losing the concept.
Design for real installation conditions
A drawing or inspiration photo is only a starting point. Available outlets, building materials, roof access, planting areas, and vehicle or pedestrian movement influence what can be installed appropriately. For commercial properties, sign visibility and operating hours also affect placement.
A useful consultation reviews the intended final appearance alongside technical constraints. That can prevent the proposal from promising a feature that would be awkward or impractical on the actual property.
Carry the design through removal and next year
Document approved colors, placement, and material assignments so maintenance is easier and the look can be repeated. Confirm whether removal and labeled storage are included. A good seasonal process protects the design concept as well as the physical installation.
The estimate checklist can help you organize these decisions before speaking with the team. If you are still deciding between decorative styles, the complete holiday lighting guide offers an overview.
Explore the next step
For a property-specific plan, request a quick, free estimate. You can also review roofline details, commercial design considerations, estimate checklist.
Frequently asked questions
Can the design follow my home architecture?
Yes. A property-specific plan can use rooflines, columns, entries, and landscape features as the foundation for the display.
Do I need to choose colors before getting an estimate?
Not necessarily, but a preferred palette and two or three inspiration references help the conversation move faster.
Can commercial spaces use a simpler design?
Yes. A restrained design can emphasize customer entrances, signage surroundings, and landscape edges without interfering with operations.